Snow Storage on an Occupied Site: Review More Than the Outline
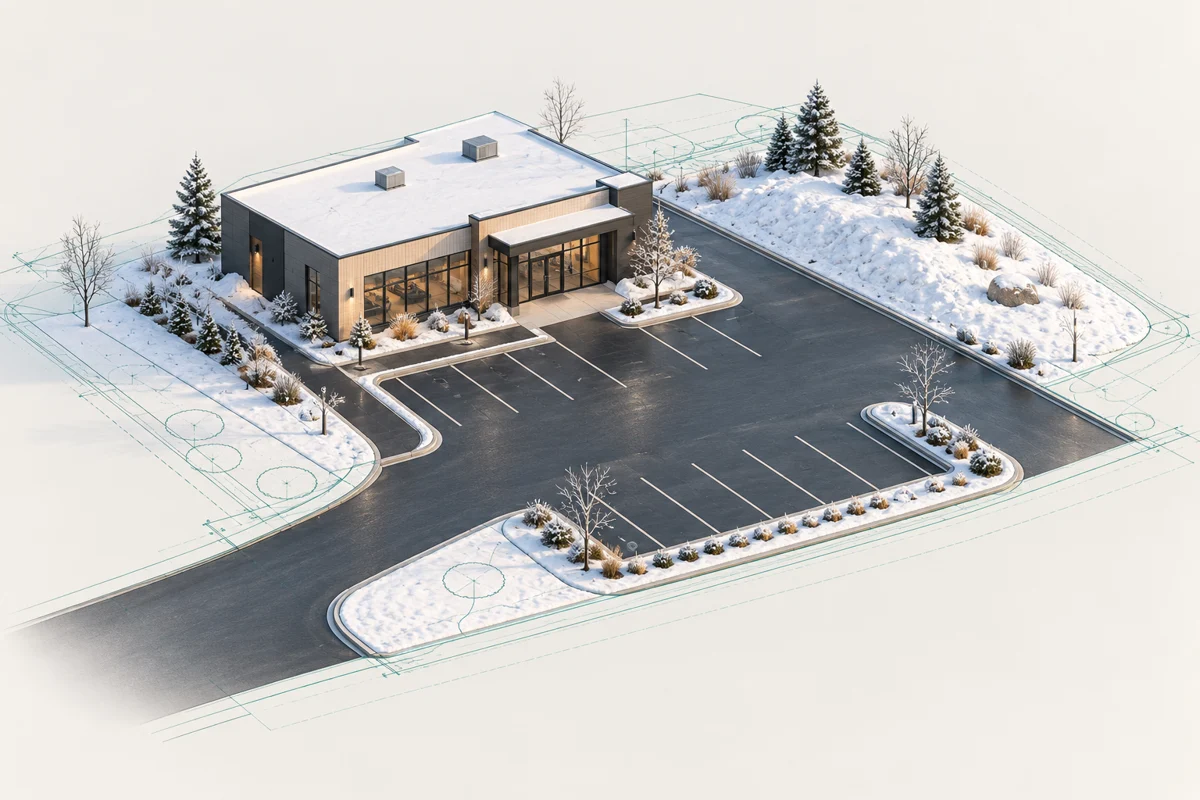
On a finished, occupied property, a snow-storage footprint identifies an intended receiving location. It does not establish storage capacity, an allowable pile height or a guarantee that the site can accommodate a season’s snowfall. This is site-layout coordination, not temporary winter erosion and sediment control.
Map the proposed arrangement. Identify the areas to be cleared and where the snow is intended to go. Use the survey and current site layout, and record the operator assumptions informing the proposal. Label missing information and identify the professionals responsible for resolving it.
Check everyday site functions. Trace the pedestrian route from parking to the entrance, including access aisles and doors. Compare the receiving area with delivery, waste-collection and maintenance access. Review services, easements, planting and drainage together. A landscape strip is not automatically available simply because it appears open on a plan.
Consider changing conditions. Compare the clear site, accumulated snow and thaw conditions qualitatively. A nearby catchbasin does not prove drainage capacity or an unobstructed meltwater route. A location review is not a weather simulation, snowmelt hydraulic model or salt-impact study; those questions require their own defined assessment where applicable.
Keep local references local. As one example, Vaughan’s December 2020 drawing requirements list proposed snow-storage locations for residential condominium, industrial and commercial site plans. That document is not a universal Ontario storage rule. Confirm the requirements relevant to the actual property rather than applying a generic percentage or clearance. See the Vaughan reference, section 3.3.4.1(o).
Define the consulting scope. Elmid Design Inc. provides civil engineering and design within an agreed assignment. It does not provide snow clearing, hauling, equipment operation or landscape installation. Design consulting does not guarantee removal capacity or an operational response. A useful review makes the intended location, site conflicts, assumptions and outstanding decisions clear before the layout is relied upon.
Read the full snow-storage site-plan guide from Elmid Design Inc.


Comments
Post a Comment