Residential Stormwater Management Plan Ontario: Homeowner Guide
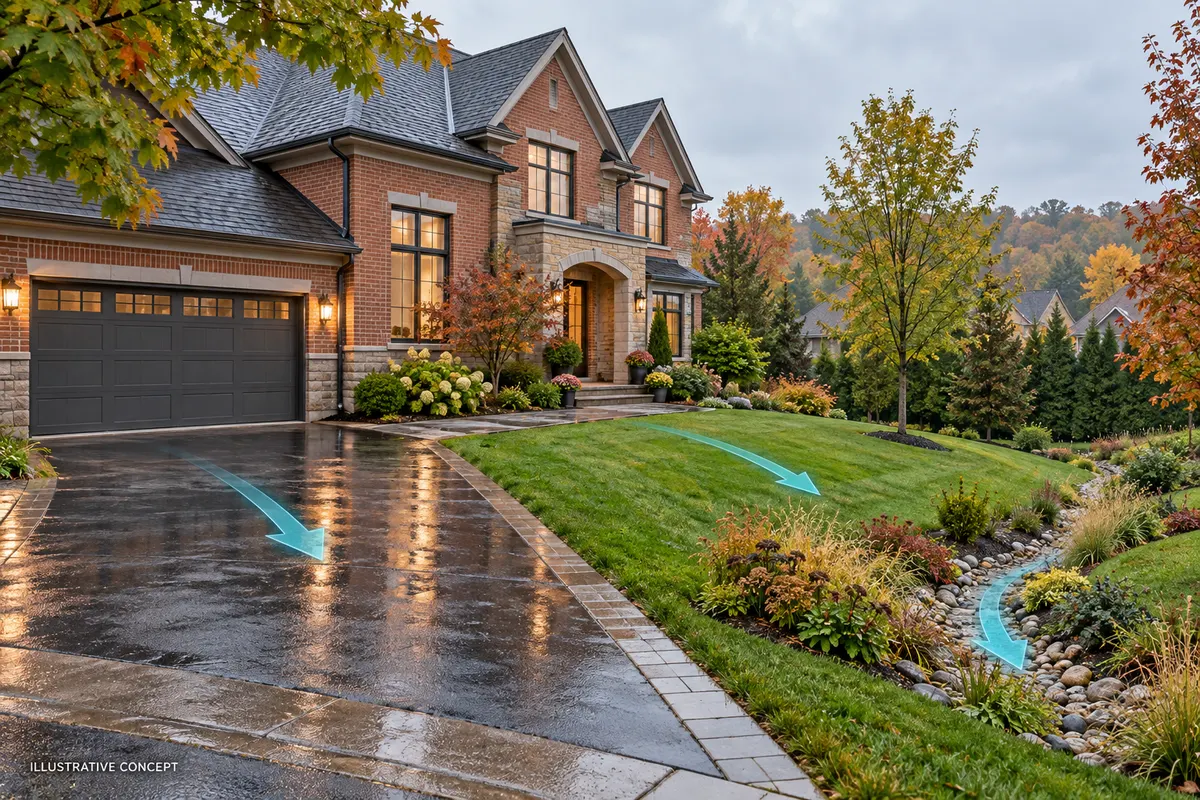
An addition, replacement house or larger driveway can change how rainwater and snowmelt move across a residential lot. Review the whole proposal together, including roof drainage, hard surfaces, neighbouring grades and the eventual outlet.
Start by asking the municipality which documents apply to the project. A grading drawing, calculations and a detailed report serve different purposes; the required package depends on the proposal and site conditions.
Bring available drawings and observations of existing ponding to the engineer. Keep soil, groundwater, available space and maintenance needs in the discussion before choosing infiltration or storage measures. Elmid Design Inc.'s homeowner guide explains how stormwater review connects with grading and servicing design.
For the detailed discussion and source references, read Residential Stormwater Management Plan Ontario: Homeowner Guide from Elmid Design Inc.


Comments
Post a Comment