Retaining Wall Grading Plan: Ontario Design and Permit Guide
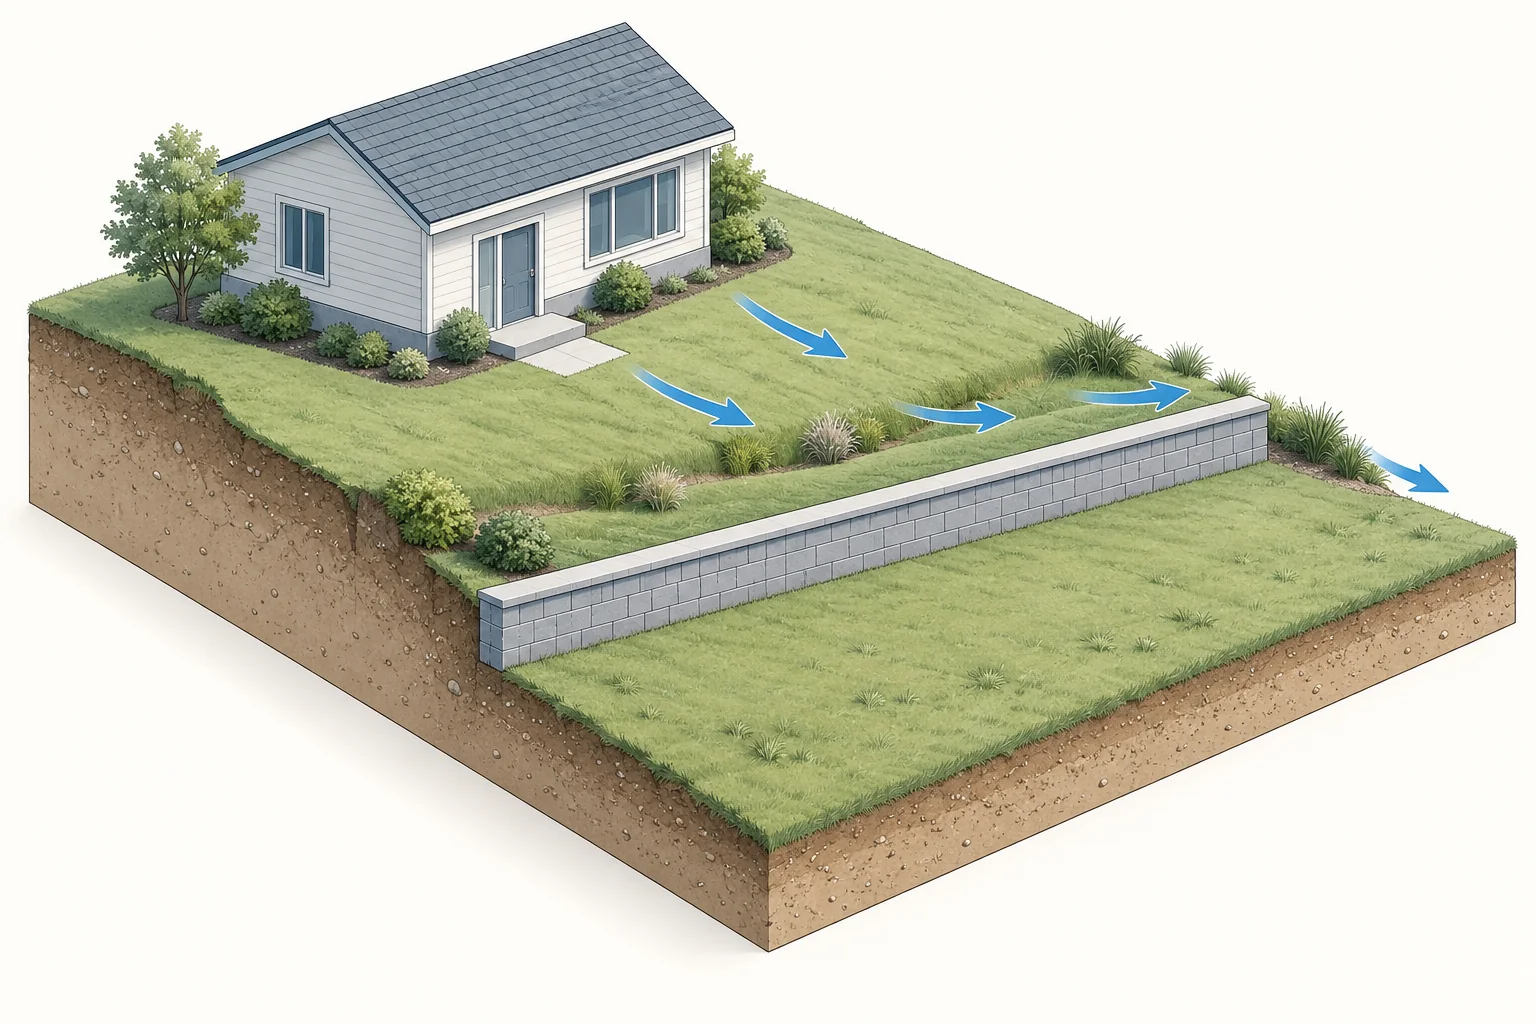
A retaining wall affects both the ground it holds back and the way water moves around the property. Before settling on its position, review existing levels, property limits, nearby structures, trees and drainage routes.
A useful grading package shows existing and proposed elevations on both sides of the wall. It should explain how the surrounding surfaces connect to the house, boundaries and suitable drainage outlets. Coordinate those levels with the wall's structural design rather than treating the wall as a line on a landscape sketch.
Ask the project team to identify grading, structural and any geotechnical responsibilities, along with applicable local approvals. Elmid Design Inc. provides grading and drainage engineering services; the scope and required drawings depend on the particular site.
For the detailed discussion and source references, read Retaining Wall Grading Plan: Ontario Design and Permit Guide from Elmid Design Inc.


Comments
Post a Comment