Private Watermain or Water Service? Trace the Boundaries First
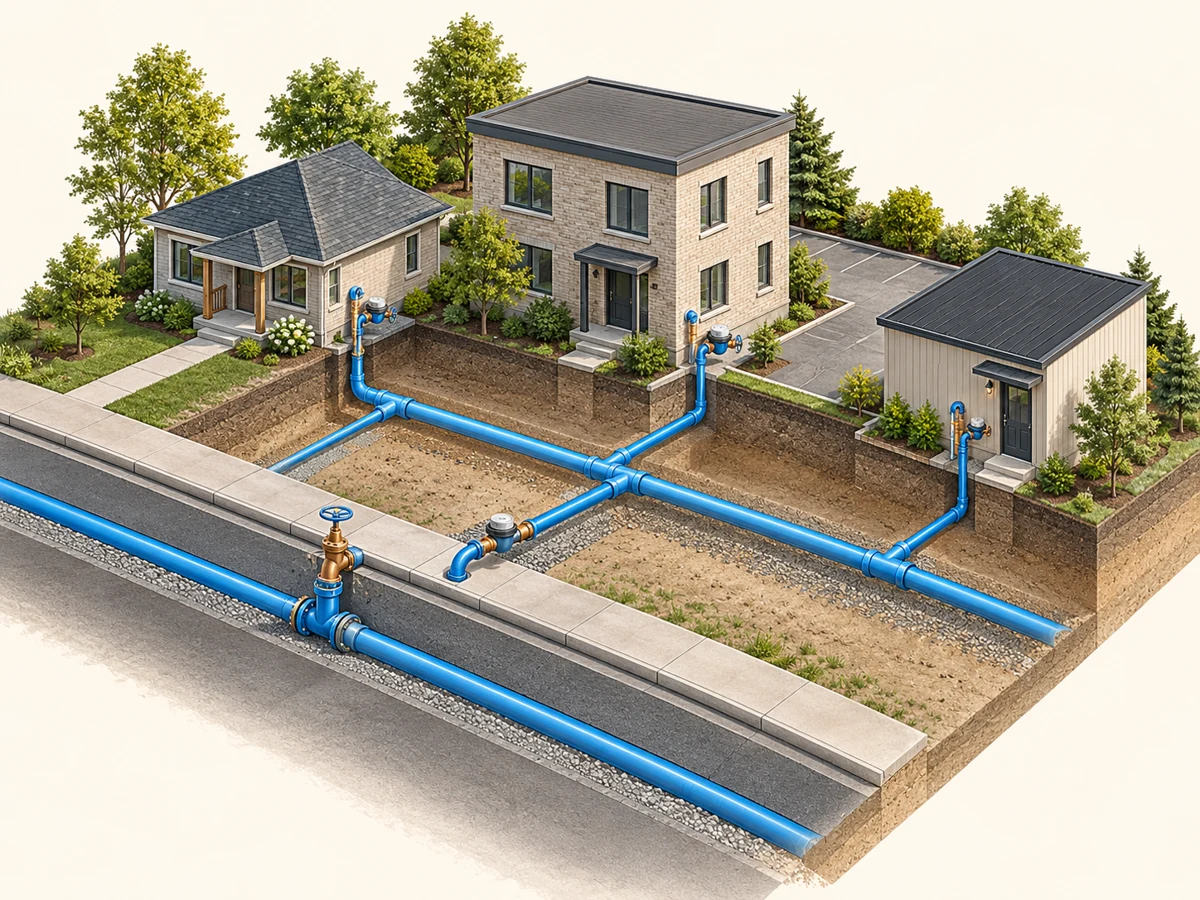
Conceptual illustration, not a completed Elmid project.
A line labelled “water” on a site plan does not explain its complete function or who is responsible for it. For an Ontario development, distinguishing a private watermain from a water service starts with tracing the system—not choosing a label from the pipe diameter alone.
Follow the water path
Identify the municipal connection, any private distribution network, the connections to individual buildings and the building plumbing. These are related parts of the project, but they need not share the same ownership or review responsibility. Record the boundary at each interface and identify which information confirms it.
A pipe’s location or the number of meters does not establish ownership by itself. Applicable local definitions, project records and agreements matter. A definition used by one municipality should not be presented as a universal Ontario classification.
Keep separate decisions separate
Evidence about upstream capacity is not the same as a complete private-site design. Building plumbing requirements also need their own appropriate review. Likewise, specialist fire-protection questions, access rights and operating responsibilities should not disappear behind a general servicing label.
For a multi-building or phased proposal, explain which buildings and uses each connection serves. Make proposed arrangements distinguishable from existing confirmed conditions. If a boundary or connection is uncertain, label that uncertainty rather than carrying it forward as an established design input.
Prepare a clear review package
Gather current site and building plans, the proposed uses and phases, service records and complete authority comments. Keep document revisions visible and identify the questions still requiring confirmation. This gives the responsible team a clearer basis for coordinating the municipal interface, private distribution and building connections.
Elmid Design Inc. provides site-servicing drawings and engineering coordination within an agreed assignment. Installation, testing, operation and specialist building or fire-protection work require separately defined responsibilities.
Read the complete Elmid guide to private watermains versus water services in Ontario.


Comments
Post a Comment