Pool Grading Plan Richmond Hill: Design and Permit Guide
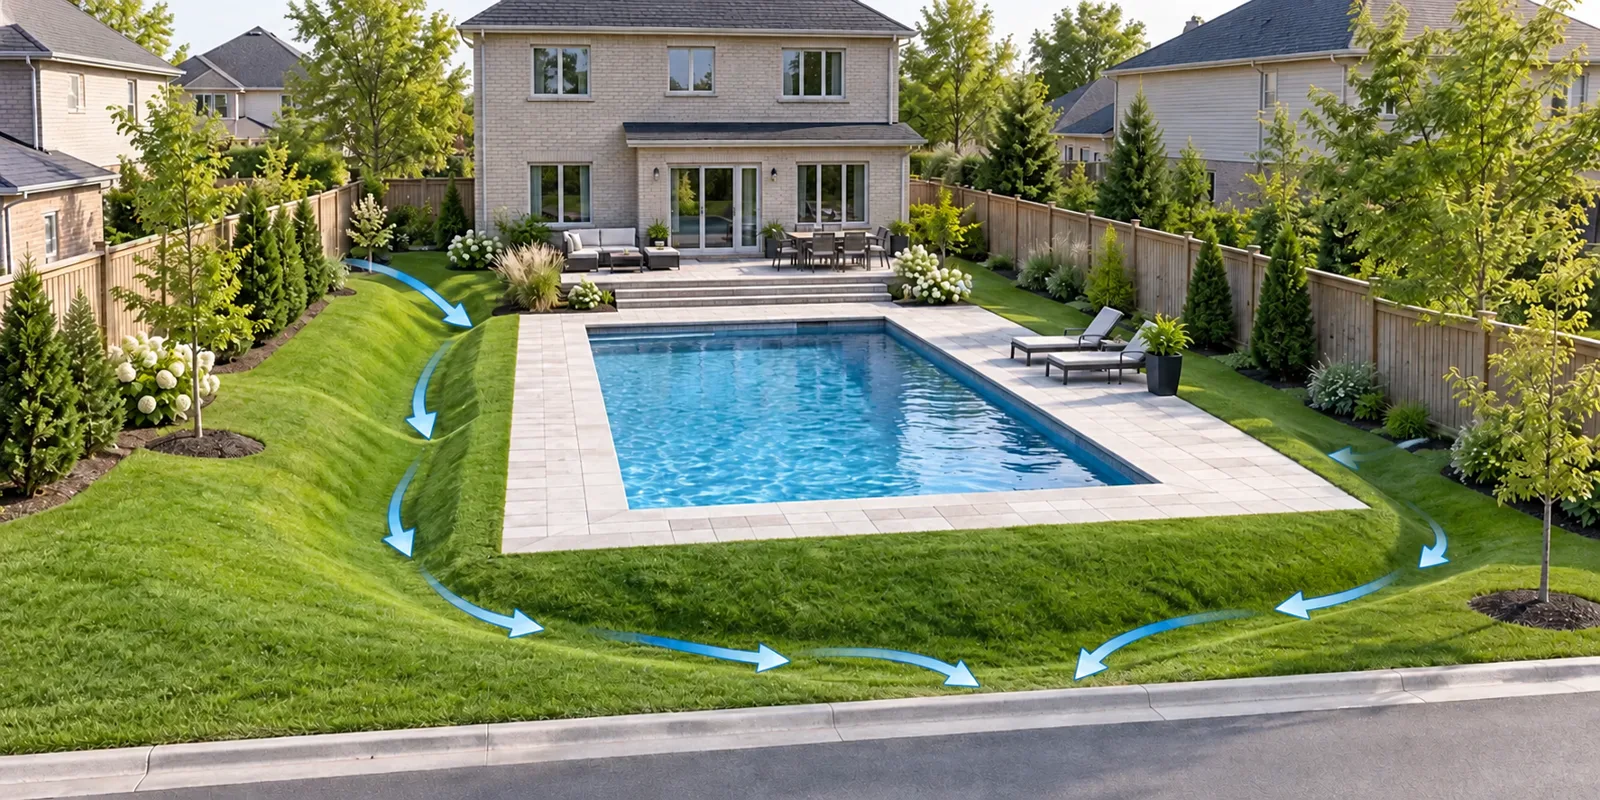
A backyard pool layout needs both dimensions and elevations. The pool edge, deck, equipment and access route may occupy space that already carries runoff, so a preferred layout should be checked against the lot's drainage.
Gather the available survey, approved grading drawings, pool concept and plans for patios, fences, walls or accessory structures. Identify known easements, trees and drainage concerns. Explain which preferences can change so the engineer can compare workable arrangements.
Coordinate grading with enclosure, zoning and any other applicable review requirements before construction. Elmid Design Inc. provides professional grading and drainage engineering services for Richmond Hill projects, with the drawing and permit-support scope tailored to the property.
For the detailed discussion and source references, read Pool Grading Plan Richmond Hill: Design and Permit Guide from Elmid Design Inc.


Comments
Post a Comment