Planning a Walkout Basement Entrance in Ontario? Understand the Drainage Before Choosing a Detail
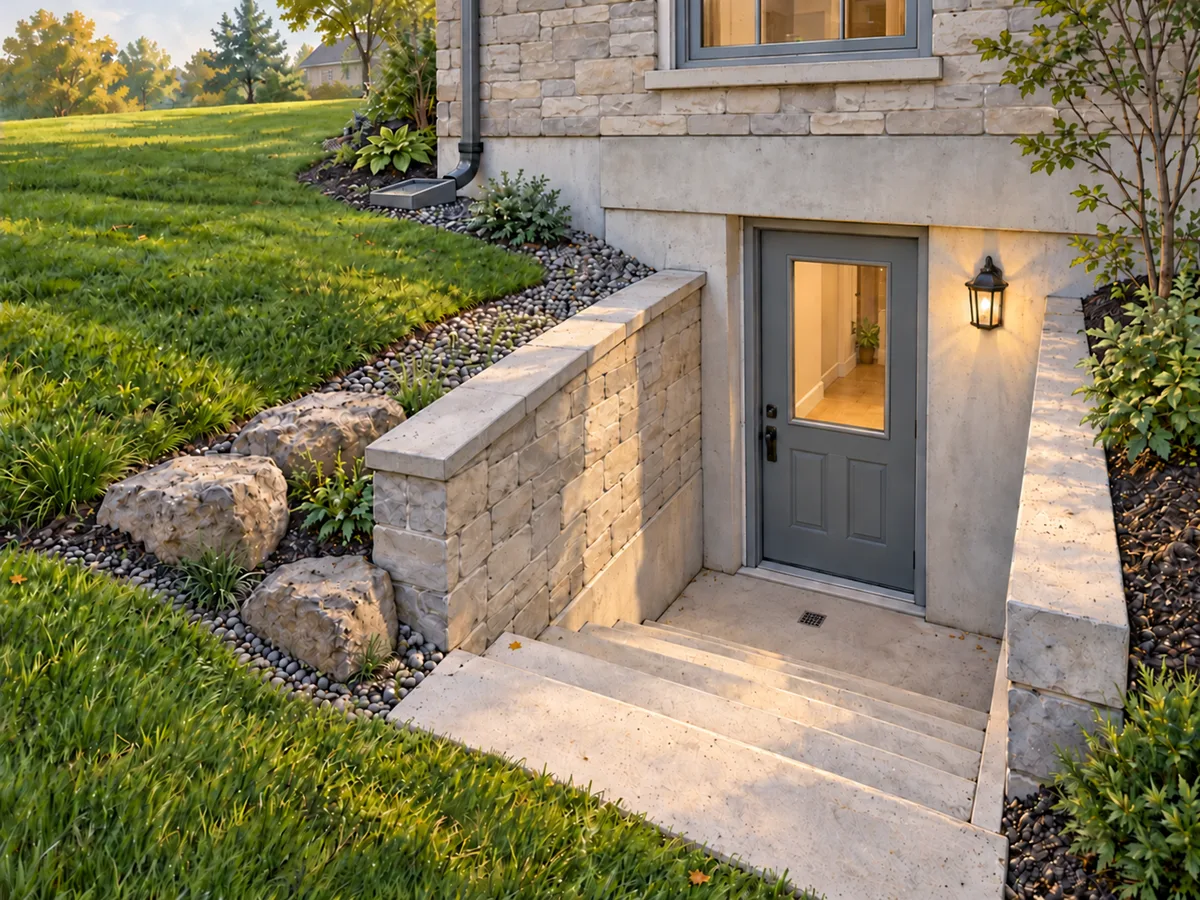
A walkout basement entrance can provide convenient exterior access, but lowering an entrance beside a house changes the relationship between the building and the surrounding land.
A new stairwell may sit below the yard. A walkway may slope toward the proposed landing. Nearby paving, downspouts or a retaining wall may influence how water reaches the entrance.
That is why walkout basement drainage should be considered as part of a coordinated grading plan, rather than reduced to a drain at the bottom of the stairs.
A useful drainage review follows the water from the contributing surfaces, through the proposed entrance arrangement, to a receiving outlet that can be evaluated for the property.
For homeowners preparing a project in Ontario, the first task is to assemble reliable site information and identify the decisions that the professional design team must resolve.
1. Understand the ground surrounding the entrance
The area contributing runoff toward a walkout entrance can extend beyond the stairwell.
Depending on the property, it may include nearby patios, paved paths, roof drainage, landscape areas or portions of the yard.
A small entrance opening does not necessarily mean a small drainage problem. What matters is how the surrounding surfaces relate to the proposed opening.
Begin by distinguishing the existing drainage pattern from the proposed one.
If a walkway is being relocated or a patio is being reconstructed, that work may affect an entrance even when the doorway itself remains unchanged.
The grading review should identify which surfaces can contribute runoff, what information supports that assessment and what remains uncertain.
Photographs can help explain visible conditions. However, they cannot establish measured elevations or the condition and destination of underground drainage infrastructure.
2. Coordinate the doorway, landing and surrounding grades
A basement walkout involves several connected levels.
The architectural drawings may show the proposed door, basement floor, stairs and landing. The grading drawings need to explain how the surrounding ground relates to that arrangement.
Where a retaining wall or foundation alteration is proposed, structural information may also be required.
These drawings should use consistent references.
For example, if the building designer changes the landing elevation, the grading designer needs to know. If the grading arrangement changes the space available beside a wall, the relevant building or structural designer should review that change.
A plan view may show the general layout, while a section can explain vertical relationships that are difficult to understand from above.
The appropriate drawing views depend on the project and the municipality's submission requirements.
Why municipal guidance matters
The City of Mississauga's Grading Plan Terms of Reference addresses existing and proposed grades, drainage patterns and relevant adjoining conditions, including information near entrances.
The City of Toronto's Residential Basement Entrances guide describes building-documentation considerations, including sections showing exterior grade, basement floor and landing relationships.
These are useful local references, but their requirements should not be treated as one universal checklist for every Ontario municipality.
A guide that discusses underpinning also does not mean every proposed basement entrance requires underpinning. Structural needs must be assessed for the actual building and work.
3. Establish where the proposed drainage route leads
One of the most important questions is what happens after water reaches the proposed drainage arrangement.
A drawing may show a drain or pipe leading away from the entrance. That does not, by itself, establish that the route has a suitable receiving point.
An existing pipe may be visible, but its destination, condition, ownership or suitability may be unknown.
Likewise, the presence of a nearby sewer does not automatically establish that a connection is available or permitted.
The professional team should identify what records or investigations are necessary and whether any approvals or third-party confirmations apply.
Moving water away from the door is not the same as demonstrating an appropriate discharge arrangement.
The review should also consider what questions arise if the normal route becomes interrupted or its intended operating conditions are exceeded.
That does not mean selecting an improvised overflow destination. It means identifying the issue for project-specific assessment.
No drainage arrangement should be presented as flood-proof. Performance depends on the design, actual site conditions, construction, maintenance and events that may occur over time.
4. Prepare useful information before contacting a designer
Homeowners can make the first engineering discussion more productive by organizing the available records.
A useful starting package includes:
The most recent available property survey.
Proposed architectural or entrance drawings.
Existing grading or servicing drawings, if available.
Photographs showing the proposed entrance area and wider surroundings.
Locations of visible downspouts, paving, steps, walls and drainage features.
Any municipal review comments already received.
A description of planned changes and features intended to remain.
Record which documents are current and which are older references.
For photographs, identify the approximate viewpoint and any relevant observations, such as water seen after rainfall or snowmelt.
Keep observations separate from conclusions. Seeing water near a doorway does not, on its own, establish why it accumulated.
There is no need to enter excavations, open drainage covers or expose buried services to prepare an initial inquiry. Unknown conditions can be documented as questions for the responsible professionals.
5. Separate missing information from design choices
An incomplete project often contains two different types of uncertainty.
The first is a missing fact. For example, the destination of an existing pipe may not be confirmed, or the available survey may not cover enough of the adjoining ground.
The second is an unresolved design choice. The owner may still be deciding between two entrance locations or considering a revised patio arrangement.
These situations need different responses.
A missing fact requires evidence or an appropriate investigation. A design choice requires coordination and a decision informed by the relevant professional advice.
Avoid allowing both issues to disappear under a general note such as “confirm on site.”
Instead, identify what must be confirmed, who is responsible and which subsequent decisions depend on the answer.
This creates a clearer project record and reduces the risk of advancing drawings based on assumptions.
6. Consider how other project elements affect drainage
A narrow side-yard entrance
Imagine a proposed stairwell beside an existing home. The initial sketch includes a landing and drain, but the available survey does not fully explain the adjoining grades.
A nearby walkway appears to slope toward the opening.
The next step is not automatically to select a larger drain. It is to establish the missing site information, understand the contributing area and assess an appropriate receiving route.
A walkout beside a redesigned patio
Consider an existing basement entrance next to a patio being renovated.
The door and stairwell remain in place, but the patio surfaces and steps are changing.
The drainage review should compare existing and proposed surface arrangements. An unchanged entrance can still be affected by alterations around it.
An entrance beside a retaining wall
A proposed walkout may require a wall to accommodate a difference in ground levels.
The structural wall design and the grading arrangement have different purposes, but they must be coordinated.
The team should reconcile the wall, landing, stairs and surrounding grades using consistent levels and drawings. A structural wall detail alone does not establish the complete drainage route.
These examples illustrate coordination questions, not construction details suitable for direct reuse on another property.
7. Review the drawing package before submission
Before a walkout basement drainage grading plan is submitted, the team should confirm that the current drawings describe one consistent proposal.
Check that the entrance location, levels and relevant dimensions agree across the applicable sheets.
Identify existing features to remain, proposed alterations and work assigned to other professionals.
If the design changes, record the revision and determine which other drawings or assessments are affected.
A municipal review comment may require a clearer section, another elevation or confirmation of an assumption. The response should address the underlying question and identify the updated document.
Do not treat an informal discussion or a lack of response as a required approval.
8. Compare engineering proposals by scope
When requesting professional services, compare more than the number of drawings or the quoted fee.
Ask what the proposed assignment includes.
Will the consultant review the wider drainage catchment or only prepare a general grading plan? What existing information will be used? Are survey updates, connection investigations, structural services or other specialist inputs excluded?
Also ask how revisions, municipal comments and unexpected site conditions will be handled.
A short assignment may be appropriate for one project, while another may require more investigation and coordination.
The important point is to understand the deliverables, assumptions, dependencies and responsibilities before work begins.
Engineering design and consulting are separate from excavation, installation and construction services.
9. Keep the design current as the project develops
A coordinated drawing set can become outdated when the owner changes the entrance location, wall geometry, surface materials or nearby landscaping.
Communicate proposed changes to the responsible designer before relying on the earlier drainage arrangement.
If conditions discovered during construction differ from the available records, the responsible project professionals should be informed through the agreed process.
Construction-stage reviews and completion documentation should not be assumed to be included in a drawing assignment unless the agreed scope provides for them.
Retaining revised drawings, relevant inspection information and applicable operating or maintenance records can also help future owners and designers understand the intended arrangement.
How Elmid Design Inc. can help
Elmid Design Inc. provides engineering and design consulting for building and land development projects, including site grading design and coordination with building-permit information.
For a proposed walkout basement entrance, the engineering discussion can identify the entrance layout, surrounding grading conditions, drainage questions and available supporting records.
Depending on the agreed scope, services may include proposed grading drawings, coordination with building information and responses to applicable engineering review comments.
Additional surveys, investigations, approvals or specialist services may be necessary for a particular property.
The objective is to define an appropriate, evidence-based engineering scope—not to promise a particular drainage outcome or municipal approval.
Questions homeowners commonly ask
Is a drain at the bottom of the stairs enough?
Not necessarily. The design must consider the contributing area, entrance levels, proposed route and suitable receiving arrangement. A drain is only one possible component of that wider assessment.
Can photographs replace a survey?
Photographs help explain visible conditions but do not replace required measured information. The consultant should identify the site evidence needed for the actual project.
Do neighbouring ground levels matter?
Relevant adjoining grades may affect the drainage context. The required information depends on the property and applicable requirements. A property boundary does not automatically remove the need to understand nearby conditions.
Can I reuse an old grading plan?
An older plan may be useful background, but its suitability must be assessed against current conditions and the proposed work. Earlier approval should not be assumed to cover a new entrance or altered drainage arrangement.
Does every basement entrance require underpinning?
No universal answer follows from proposing a basement entrance. The structural implications depend on the existing building and planned work and require project-specific professional assessment.
Final preparation checklist
Before advancing the project, establish the current entrance layout, available survey information, surrounding drainage context, proposed receiving arrangement and outstanding questions.
Confirm which professional is responsible for each part of the review. Then make sure the drawings and supporting records refer to the same proposal.
A well-prepared information package helps the team identify what needs investigation and what can move forward. It does not replace professional engineering judgment, municipal requirements or necessary approvals.
Original article and further resources
Original source: Walkout Basement Drainage Grading Plan in Ontario — Elmid Design Inc.
Related service: Site Grading Plan — Elmid Design Inc.
Related guide: Residential Basement Entrance Permits
Municipal reference: City of Mississauga — Grading Plan Terms of Reference
Municipal reference: City of Toronto — Residential Basement Entrances
An original Blogger adaptation of the Elmid Design Inc. article linked above. Requirements and appropriate engineering services depend on the property, municipality and project scope.


Comments
Post a Comment