Planning a Toronto Attic Conversion: Start With the Existing House
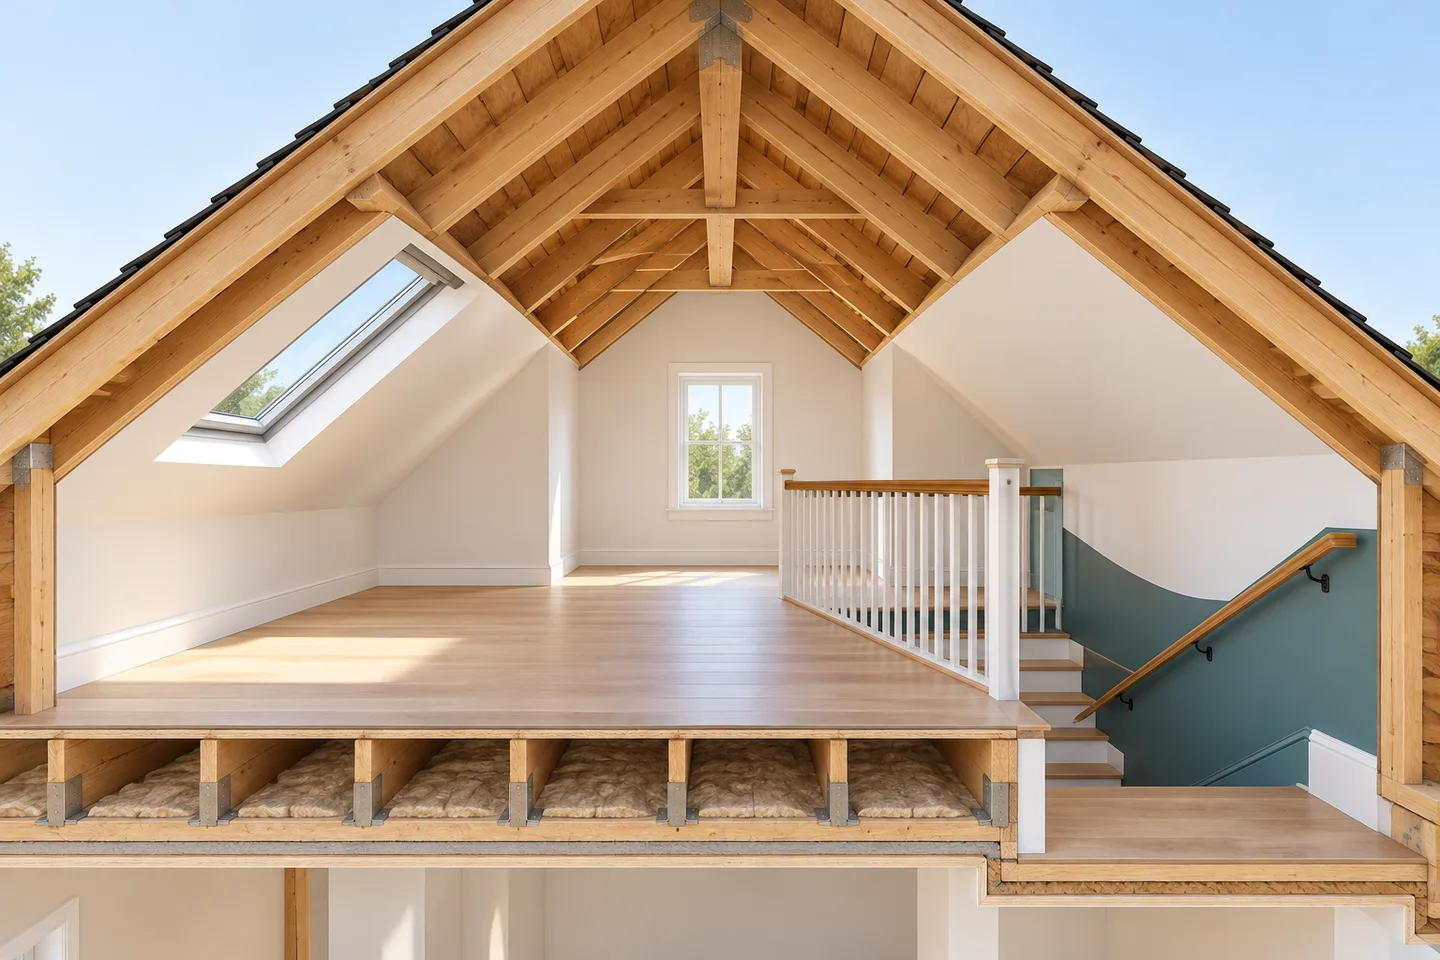
An attic may suggest an opportunity for additional living space, but a room layout is only one part of the decision. Before committing to a conversion, review how the proposed space would work with the existing house.
Elmid Design Inc.’s new attic-conversion guide focuses on feasibility, existing conditions, floor and roof structure, stairs, headroom, whole-house safety and permit drawings.
Establish what exists
Start by understanding the current arrangement and the intended use of the proposed space. The existing floor and roof structure need review in relation to that proposal; appearance alone does not establish suitability.
Documenting existing conditions also helps distinguish what would remain from what would change. This provides a clearer basis for engineering and design decisions.
Consider stairs and headroom together
Access is part of the conversion, not a detail to leave until the room layout is settled. Consider the stair route, headroom and guarded opening alongside the proposed floor arrangement and structural review.
These elements need to work together. A conceptual illustration can help explain the relationship, but the design must respond to the actual house and proposed work.
Keep the whole house in view
An attic conversion should be considered as part of the home’s overall safety and layout. Toronto’s interior-alteration guidance requests existing and proposed floor plans, sections through floor and roof assemblies, building heights, and details of stairs, landings, guards and handrails. Those coordinated documents describe more than the appearance of the proposed room. City of Toronto interior-alteration guidance.
Translate the review into a defined scope
Elmid Design Inc. is a professional engineering and design consulting firm. Within the agreed scope, it supports attic-conversion feasibility, existing-condition review and the preparation of coordinated permit drawings.
Engineering and design consulting, construction and permit issuance are separate responsibilities. Prepared drawings support an application; they do not guarantee approval or establish permission to begin work.
A useful next step is to discuss the proposed use and existing house with the design team, then define the review and drawing scope before proceeding.
Source attribution: This original summary is based on Elmid Design Inc.’s new attic-conversion permit article for Toronto. Read the full article for further planning context.


Comments
Post a Comment