Before Party-Wall Drawings: Organize the Properties, Records and Questions
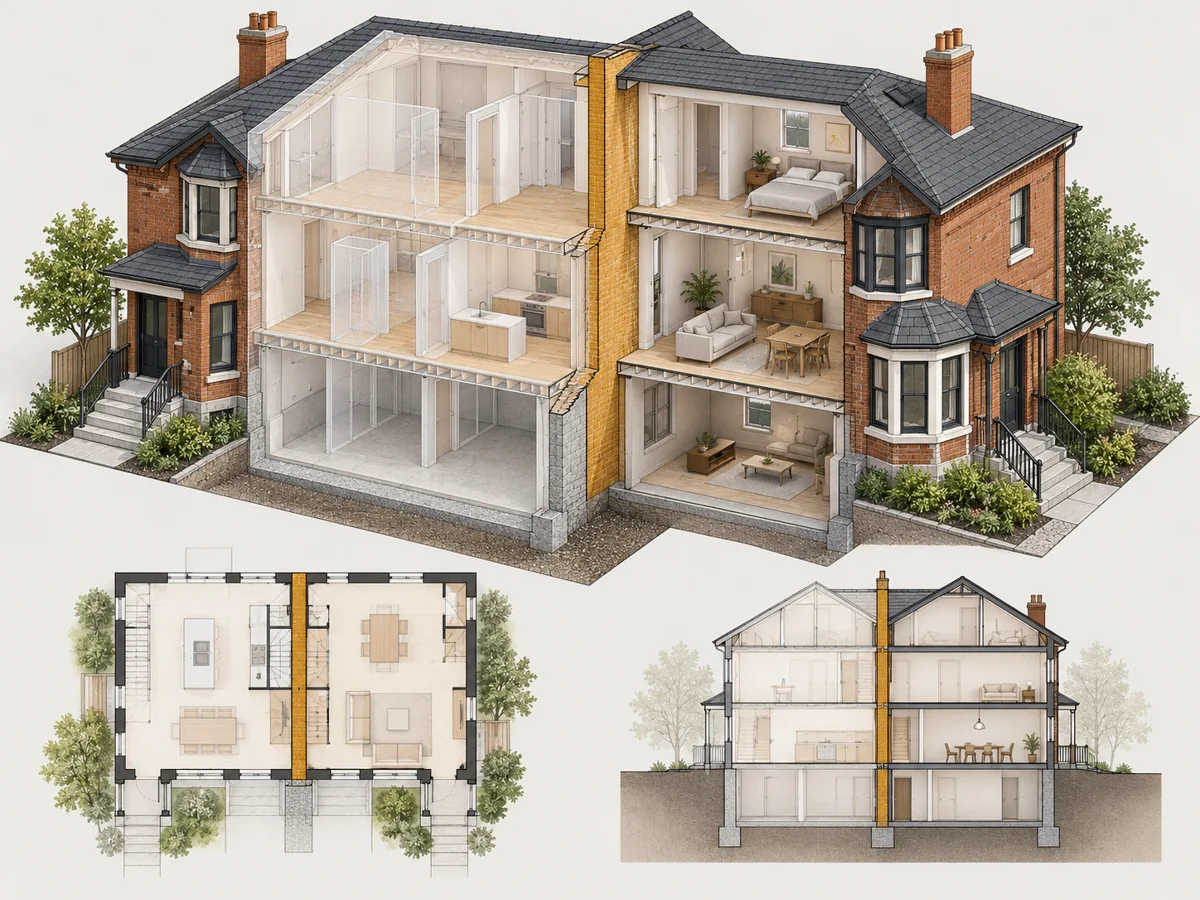
A party-wall renovation begins with more than a drawing of the shared wall. For a small residential proposal in Toronto, the team needs a clear description of the work, records for the affected properties and an understanding of who can act for each owner.
Describe the actual change
Explain whether the proposal affects an opening, supports or services near the shared wall. A broad description such as a kitchen renovation may not reveal the conditions that need assessment. Early sketches should distinguish proposed changes, retained areas and unresolved questions.
Organize records by property
Collect available permit drawings, surveys, renovation records and correspondence concerning the proposed work. Keep each document’s date and purpose with it. This helps the team distinguish historical design information from evidence relevant to the current proposal before combining records into a working design file.
Do not turn assumptions into details
A semi-detached or townhouse description does not establish how a wall is built. A boundary line does not resolve its support, assemblies or ownership. Leave uncertain conditions identified for professional review rather than presenting them as confirmed construction details.
Separate applications from rights
Keep technical information consistent across the relevant permit applications. That coordination does not establish permission to enter or alter another property. Questions about ownership, access and agreements belong with a qualified legal professional reviewing the relevant documents.
Elmid Design Inc. provides professional engineering and design consulting within an agreed assignment. The responsible professionals establish the design and applicable requirements for the actual building. This preparation guide is not a structural detail, legal opinion, construction service or approval guarantee.
Source: Original educational adaptation of Elmid Design Inc.’s Party Wall Renovation Permit Drawings in Toronto.


Comments
Post a Comment