Before Comparing Cut-and-Fill Totals, Check What They Represent
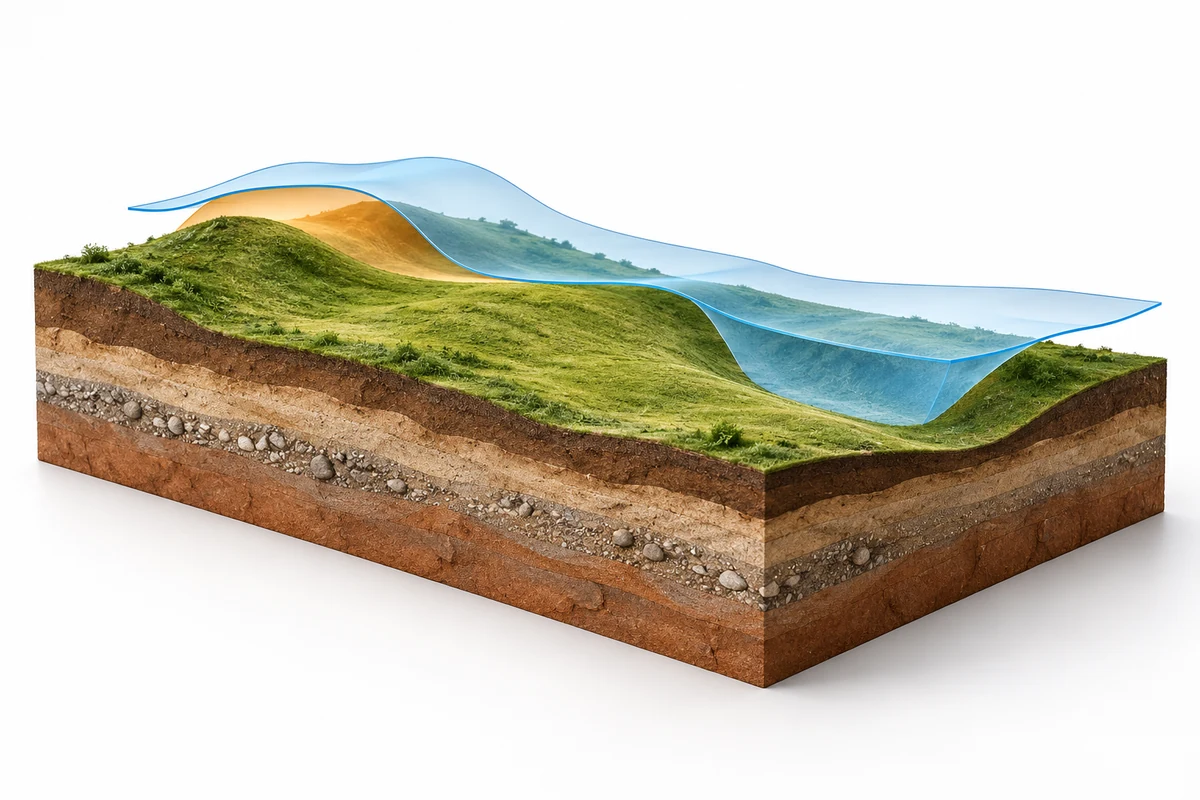
Conceptual cut-and-fill surface comparison, not a measured project or construction detail.
A cut-and-fill quantity compares defined surfaces within a stated boundary. Before relying on a total, ask what was compared. Existing ground, stripped ground, subgrade and finished levels describe different surfaces, so the calculation needs to identify its starting and ending conditions.
Check the information behind the model. Record the survey date and elevation reference, the calculation boundary and any excluded work packages. Those details help the project team understand what the result covers. When the design changes, keep the revised quantity basis and the reason for the revision together.
Read gross quantities alongside the net balance. The difference between cut and fill does not describe all the movement involved. A balanced result can still require imported or exported material. Do not change drainage simply to retain soil on the property.
Separate volume from material decisions. A geometric calculation does not establish whether soil is suitable for its proposed use or acceptable at a receiving site. Environmental suitability and excess-soil decisions need their own assessment. They should not be treated as included merely because a grading quantity has been prepared.
Identify the material state. In-place, loose and compacted volumes are different. There is no universal conversion factor that turns one into another for every project. A surface comparison therefore should not be presented as a verified truckload count, cost estimate or contractual payment quantity.
Keep responsibilities visible. Identify who owns the engineering basis, the environmental and material questions, the contractor’s work and any contract-administration decisions. Record assumptions clearly so that later users do not mistake a provisional quantity for an agreed decision.
Elmid Design Inc. provides grading engineering and design consulting within an agreed scope. It does not provide excavation or hauling, and its consulting scope does not automatically include soil acceptance. A useful review starts with a traceable quantity basis, not an isolated total.
Read the full cut-and-fill quantities guide from Elmid Design Inc.


Comments
Post a Comment