Before Choosing a Water Meter Chamber: Five Coordination Questions for Toronto Projects
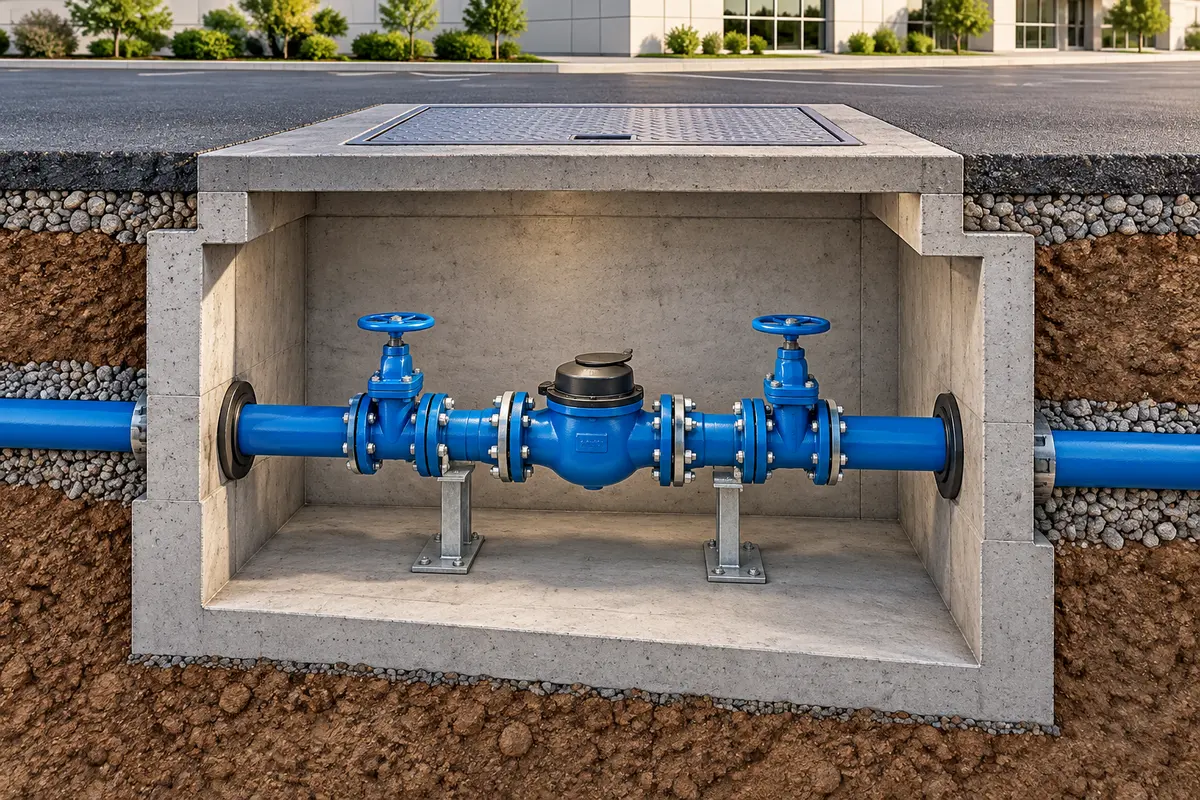
A water meter location affects more than the equipment around it. It connects the municipal service, building entry, access arrangements and surrounding site design. For a Toronto development, the useful starting point is therefore not “Where can a chamber fit?” but “Which metering arrangement works for this proposal?”
1. Does the project need an external chamber?
An external chamber is not an automatic requirement simply because a property is commercial. An internal meter location may also need consideration, subject to the accepted configuration and project requirements. Compare the complete arrangements: building access, equipment space, service routing, underground constraints and surface use. Include ownership and construction phasing so a location that works initially does not become obstructed later.
2. Are the drawings based on the same information?
Gather the current survey, architectural plans, available servicing records and relevant municipal comments. Keep existing information separate from proposed work and identify gaps rather than drawing assumptions as verified conditions. Then check three coordinated views: the plan locates the arrangement, the section explains levels and spatial constraints, and the schematic describes the water path and equipment sequence. Toronto’s Site Servicing Plan terms identify metering components and a configuration schematic among the submission information. City of Toronto submission terms.
3. Will access still work when the site is operating?
Review the approach to the meter location as well as the opening itself. Parking, loading, fences, planting and changes in level can affect access. Coordinate the location with grading, nearby structures and the relevant drainage design; a drain symbol alone does not establish an accepted discharge route. These are design-review questions, not instructions to enter a chamber. A hatch or ladder does not, by itself, establish safe entry.
4. Who confirms the equipment and related systems?
Do not treat pipe size, meter size and available supply as interchangeable. Toronto Water’s public guidance states that its staff select the appropriate meter type and size. Confirm the arrangement through the applicable process rather than treating a preliminary drawing as an accepted equipment selection. Toronto water-meter guidance. Backflow and fire-protection requirements also need their own coordination. Toronto’s standalone backflow-permit guide concerns premises-isolation devices in existing buildings; it is not a universal chamber detail or the complete approval route for every new development. Toronto backflow-permit guidance.
5. What should the engineering assignment deliver?
Elmid Design Inc. is a professional engineering and design consulting firm. Within the agreed scope, it can review the servicing layout, prepare coordinated civil drawings and sections, and identify information needed from other professionals. A clear assignment distinguishes that work from installation, meter testing, commissioning and authority approvals. Before commissioning the work, provide the current plans and municipal comments, and identify the next decision you need help resolving. Prepared drawings support review; they do not authorize construction or guarantee acceptance.
Source attribution: This original adaptation draws on Elmid Design Inc.’s new article, Water Meter Chamber Design in Toronto: Coordinating the Meter, Site and Building.


Comments
Post a Comment